Software for furniture workshops. Draw once, the rest runs by itself.
From the first sketch to the last cut, the same project feeds the quote, the drawings, the cutting and the CNC, with nothing retyped.

 RoomsLibraryQuotesProductionSettings
Sample project — Kitchen
Send to productionSend to production
Cost breakdown (example data)
Works with the tools your workshop already uses
Design
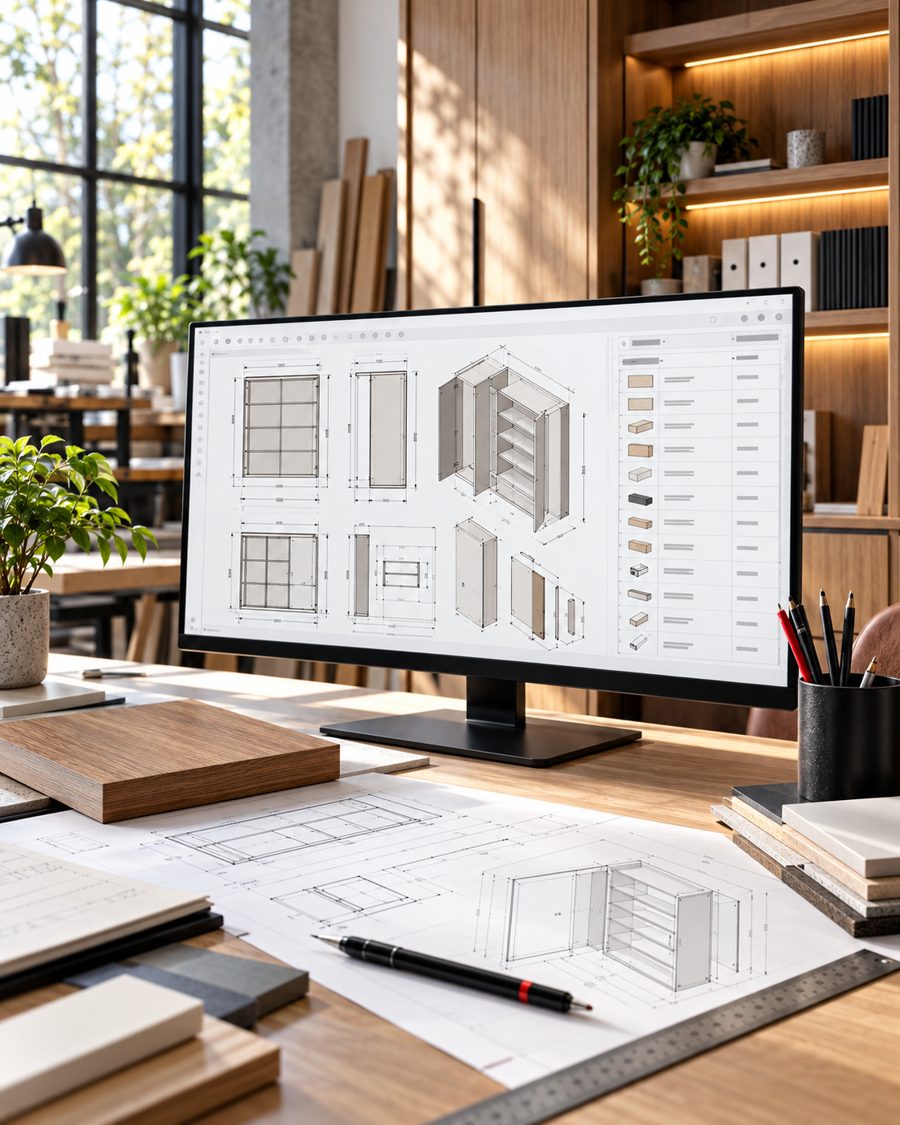
Draw the room and place cabinets from your own library.
Quote
Boards, edging and hardware priced from your own list.
Share
Send your client a 3D link, no installs needed.
Produce
Clean data for imos iX and the CNC, drilling included.
Products built for the workshop
Five tools that share one workflow. Start with the one you need today and add the rest as you grow.
Cadify Enterprise
Design and sell in the cloud with Coohom, then send the same project to production: conversion, cutting, CNC and order tracking.
Learn more →Cadify Pro
The whole workflow around our own Planner: room and furniture in 3D, client link, drawings, cutting and the CNC, all connected.
Learn more →CadiCut
Get a price in minutes: optimise how parts fit on boards and see the cost before the job even starts.
Learn more →Cadify Spotlight
Share a 3D link with your client so they can walk around the project and approve it with confidence.
Learn more →Cadify Tasks
Keep every job and customer request in one place, with progress your whole team can follow.
Learn more →CNC Assist
Check CNC programs before cutting and find the right feeds, speeds and tools right at the machine.
Learn more →One order, step by step
From the showroom to the machine, every step uses the information entered at the start.
1 · Showroom
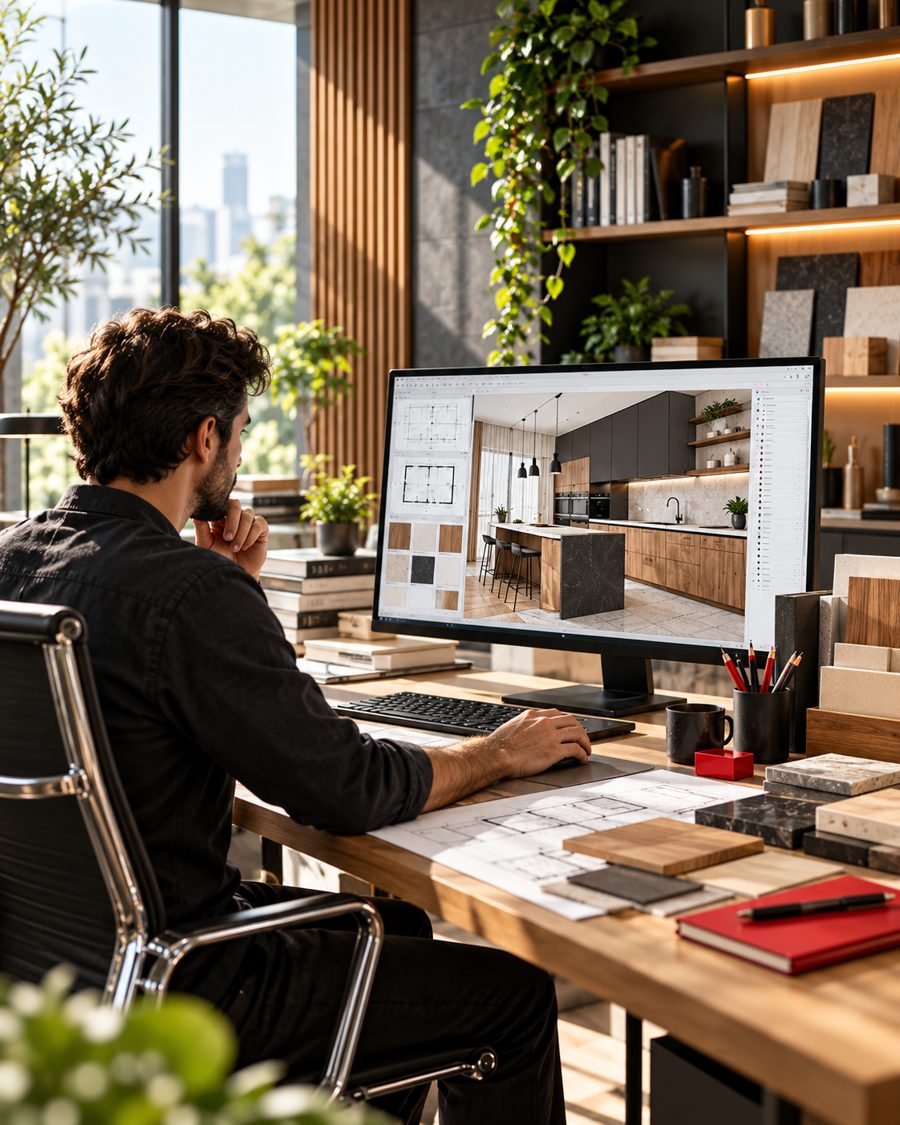
The project is drawn together with the client, in 3D, with prices updating as you change it.
2 · Quote
The client and the quote are created automatically, with the 3D link and the renders.
3 · Client accepts
The accepted quote becomes an order and a contract, with no new data to enter.
4 · To production
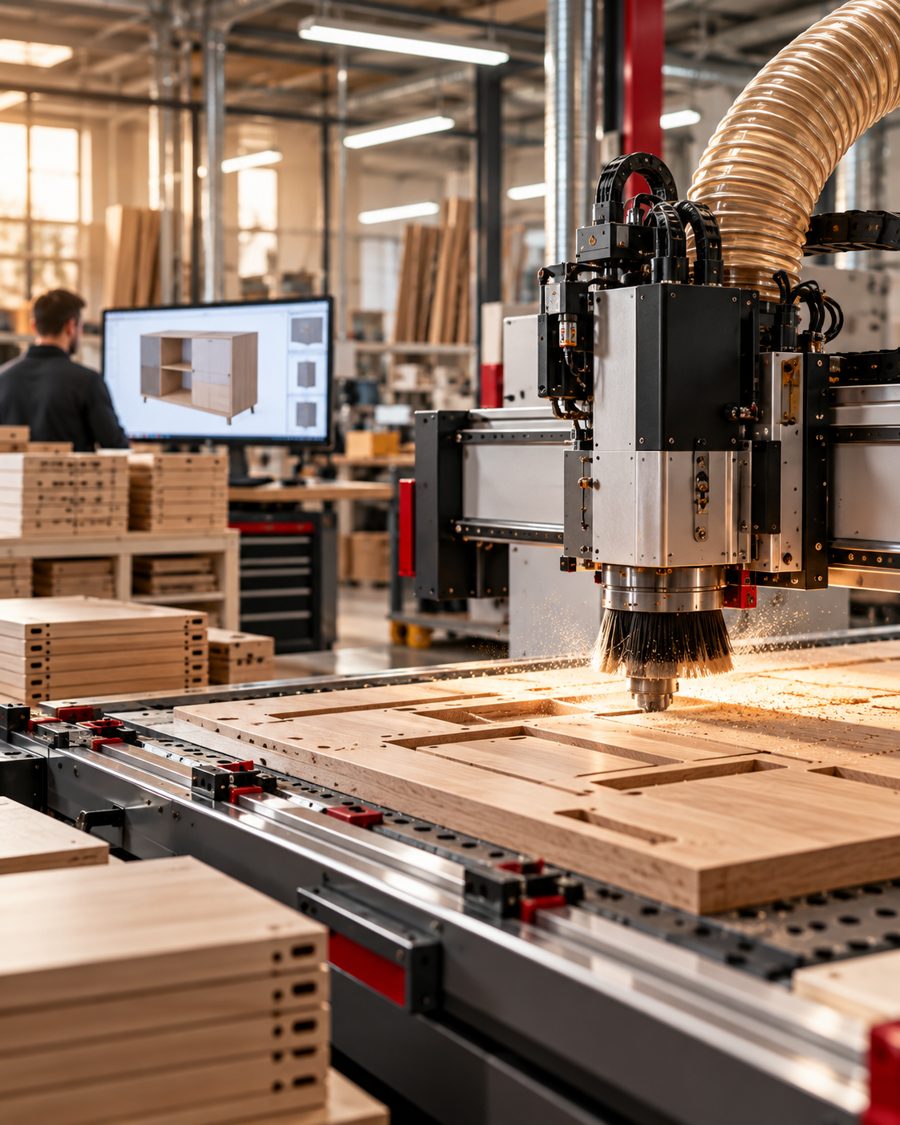
One click sends the parts, the drilling data and one woodWOP program for each part.
5 · Cutting and stations
Boards are optimised, parts are cut and labelled, and every part is scanned at each station.
6 · Client follows progress
The status returns to the quote and to the client’s 3D link: finished parts change colour on the model.
One platform to design every space
Start from ready-made libraries or build on your own. The room stays the same, only the furniture changes.
Kitchens
Base, wall and tall cabinets with doors, drawers and appliances, placed along the walls.
Wardrobes & dressing
Configurable wardrobes with rails, shelves and drawers arranged by zone.
Bedrooms
Bedside units, bridging cabinets and storage built from the same components.
Living rooms
Media units, shelving and display cabinets for open spaces.
Offices
Desks and storage cabinets sized to the room and to your boards.
Free elements
Panels, worktops and custom pieces for everything that is not in a catalog.
From first call to first order
We do not just hand you a program. We set it up around the way your workshop already works.
We learn how you design, quote and produce today.
Your cabinets, materials and rules are configured in Cadify.
Your team learns the workflow on its own projects.
We stay close while you send your first project to production.
Choose the plan that fits your workshop
Pricing depends on your team and your library. Tell us about your workshop and we will send you a clear offer.
Cadify Pro
The whole workflow around our own Planner: room and furniture in 3D, client link, drawings, cutting and the CNC, all connected.
Talk to us- Cadify Planner: room, furniture, 3D quote
- Cadify Spotlight: 3D link for the client
- Drawings, cut list and woodWOP programs
- Odoo and F5 Order Manager connected
- CNC Assist at the machine
Cadify Enterprise
Design and sell in the cloud with Coohom, then send the same project to production: conversion, cutting, CNC and order tracking.
Talk to us- Coohom: 2D/3D design, renders up to 8K, 360° tour
- Cadify converter: Coohom project to production data
- Odoo for clients, quotes and invoices
- F5 Order Manager for cutting and stations
- CNC Assist at the machine
- Cutting optimisation for panel saws
- Quick price from the cut list
- Kerf and margins you set
- Works in the browser
Insights & inspiration
Short reads on design, quoting and production for panel and modular furniture makers.